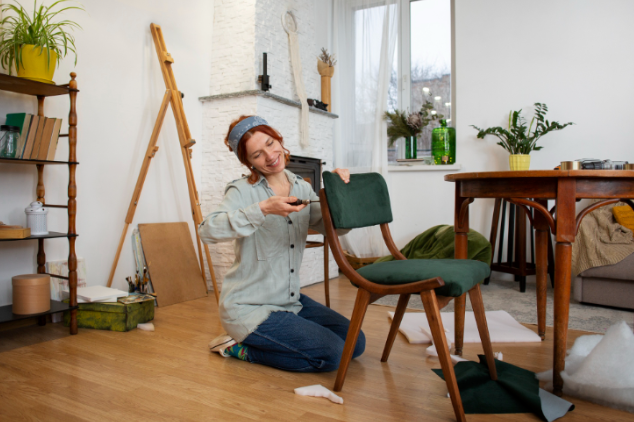
Living in a small home doesn’t always mean sacrificing comfort or functionality. In many cases, the way a space is organized and arranged has a greater impact than its actual size. Simple changes to storage, furniture placement, lighting, and décor can make rooms feel open without the cost or disruption of a renovation. This article explores practical ways to maximize your available space and create a home that feels larger, organized, and easier to live in.
Declutter to Open Up Living Areas
One of the simplest ways to make a small home feel more spacious is by reducing unnecessary clutter. Crowded surfaces, overflowing shelves, and unused items can make rooms appear smaller and less functional. Start by removing belongings that are rarely used and keep essential items organized in designated areas.
A consistent organizing system helps prevent clutter from returning and makes it easier to maintain an open environment. Professional home organization solutions can also help homeowners create practical systems that improve storage efficiency and make better use of available space.
Choose Furniture That Fits the Space
Furniture selection plays an important role in how large or small a room feels. Oversized sofas, bulky tables, and furniture pieces that take up too much floor space can make compact rooms feel crowded. Instead, choose pieces that match the scale of the room and leave enough space for movement.
Multi-functional furniture, such as storage beds, nesting tables, and ottomans with hidden compartments, can provide additional functionality without adding more clutter. Keeping furniture placement simple also improves the flow of the room and creates a comfortable layout.
Maximize Natural and Artificial Light
Lighting can significantly change the perception of space. Dark rooms often feel smaller, while bright and well-lit areas appear more open. Keep windows clear from heavy furniture or decorations to allow natural light to spread throughout the room.
Use light-colored curtains and mirrors to reflect available light and create a sense of depth. In areas with limited natural light, combine different types of artificial lighting, including ceiling lights, floor lamps, and task lighting, to make the space feel brighter and more welcoming.
Use Vertical Storage Instead of Adding More Furniture
When floor space is limited, look upward for additional storage opportunities. Vertical storage solutions allow homeowners to organize belongings without reducing the available living area. Wall-mounted shelves, tall cabinets, and ceiling-height storage units can help maximize unused space.
Using vertical storage also keeps everyday items accessible while preventing rooms from becoming overcrowded. In kitchens, bedrooms, and home offices, smart use of wall space can create more storage capacity without requiring structural changes.
See also: How to Turn Challenges into Business Opportunities
Create a Consistent Color and Design Scheme
A consistent design approach can make smaller spaces feel connected and visually larger. Light and neutral colors, such as white, beige, and soft gray, can create an airy appearance by reflecting more light throughout the room.
Avoid using too many contrasting colors or excessive decorative elements, as they can divide the space visually. Instead, choose complementary colors and maintain a similar style across connected areas. A cohesive design helps create a smoother flow between rooms and makes the entire home feel more spacious.
Endnote
A well-designed small home is not defined by its size but by how effectively the space supports daily living. Thoughtful decisions about how each area is used can improve comfort, reduce frustration, and create an enjoyable home environment. With intentional planning and small adjustments, even compact spaces can feel practical, welcoming, and suited to the needs of the people living in them.