Key Takeaways
- Assess and address moisture issues before beginning renovations.
- Ensure compliance with local building codes, including ceiling height and egress requirements.
- Incorporate proper insulation, lighting, and ventilation for comfort and safety.
- Plan the layout to maximize natural light and functionality.
- Choose appropriate materials and finishes suitable for below-grade environments.
Table of Contents
- Assessing Your Basement
- Planning the Layout
- Moisture Control
- Insulation and Ventilation
- Lighting Strategies
- Flooring and Finishes
- Building Code Compliance
- Hiring Professionals
- Conclusion
Converting your basement into a functional living area can significantly enhance your home’s value while providing much-needed additional space for entertainment, relaxation, or work. With careful planning and thoughtful design, you can easily turn an underutilized basement into a welcoming extension of your home. Discover practical basement ideas for renovation to inspire your transformation process and create a cohesive space suited to your needs.
Remodeling a basement requires unique considerations, including managing moisture and optimizing lighting, as well as ensuring code compliance for safety and durability. By following modern renovation trends and techniques, you can sidestep many common pitfalls while crafting a basement that is both stylish and functional.
This comprehensive guide walks you through every step, so whether you are building a media room, an in-law suite, or a flexible multi-use area, you can maximize your investment and enjoy years of comfort. A well-designed basement can serve many roles, from cozy home theaters to productive workspaces, making it one of the most versatile areas in your home.
Before you start demolishing walls or choosing paint colors, understanding the foundational aspects of basement renovation is crucial. Each phase, from initial assessment to final touches, will determine the success and longevity of your new living space.
Assessing Your Basement
Start your renovation journey by closely evaluating the current condition of your basement. Check for any signs of water intrusion, such as foundation cracks, peeling paint, or mold growth, which can indicate lingering moisture problems. A thorough inspection will also reveal any structural deficiencies or outdated systems that should be addressed to support your plans.
Measure the interior dimensions and ceiling height to verify that the space meets local building code minimums, typically 7 feet or higher. Noting existing utilities and obstacles, such as support beams or ductwork, will help you design a functional, code-compliant layout from the start.
Planning the Layout
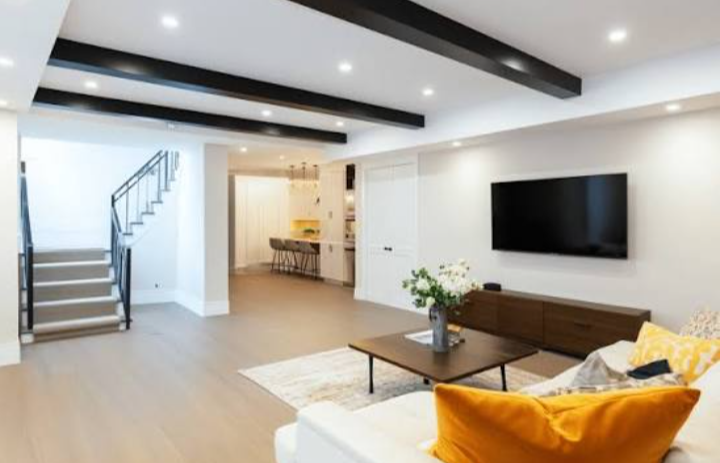
Thoughtfully designing the layout is essential to ensuring the basement becomes a practical and attractive part of your home. Identify your goals from the outset—whether you need an extra bedroom, a home gym, or a multi-purpose play zone. Make the most of natural light by situating the primary living areas near windows or points of egress. Adding mirrors or glass-paneled doors can further amplify available light.
Functionality is just as important as aesthetics when mapping out your basement’s new floor plan. Consider ways to divide larger rooms into flexible zones with movable partitions, furniture arrangements, or built-in cabinetry. Creative storage solutions, like under-stair drawers or custom wall units, help keep clutter at bay while maintaining a spacious feel.
Moisture Control
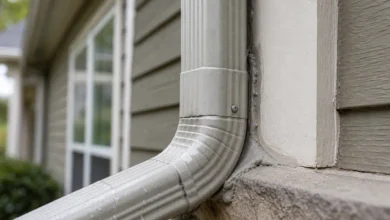
Basements are particularly susceptible to moisture, which can lead to problems such as mildew, poor air quality, and even foundation damage if left unaddressed. Start by examining and improving the landscaping and drainage around your home to divert water away from the foundation. Waterproof sealants and vapor barriers applied to basement walls and floors offer an additional line of defense.
For homes in wetter climates or areas with a history of flooding, installing a sump pump is a vital precaution. Running dehumidifiers regularly, especially during humid seasons, can help maintain safe, comfortable moisture levels.
Insulation and Ventilation
Maintaining a comfortable temperature in a below-grade space requires high-quality insulation. Select moisture-resistant insulation designed for basements, such as rigid foam boards or spray foam, which do not absorb water and help prevent mold growth. These materials also improve energy efficiency, helping keep heating and cooling costs under control.
Ventilation is equally important for a livable basement. Install mechanical ventilation systems or use energy-efficient heat recovery ventilators to exchange stale indoor air for fresh outdoor air.
Lighting Strategies
Natural light is limited in most basements, making layered artificial lighting a must. Start by mapping out a plan that includes ambient lighting (such as recessed ceiling fixtures), task lighting for workspaces or reading areas, and accent lighting to highlight architectural details or artwork. Use light bulbs with a higher color temperature to create a daylight effect and make the space feel less underground.
Supplement overhead lights with wall sconces, table lamps, or LED strips under cabinets to add warmth and visual interest. Opt for flexible lighting controls like dimmer switches to easily adjust the ambiance as needed.
Flooring and Finishes
Flooring must be chosen with moisture resistance in mind to prevent damage and maintain air quality. Vinyl plank, ceramic or porcelain tile, and engineered hardwood are all excellent options for basements. These materials resist warping and mold much better than solid wood or traditional carpet. Lighter floors and finishes can brighten the room and make it feel more expansive.
Complete your renovation with resilient paint, washable wall panels, or decorative concrete treatments that hold up in below-grade environments. Layering area rugs and textiles will add comfort, color, and warmth while being easy to swap out for cleaning or style refreshes.
Building Code Compliance
Safety and legality are just as important as aesthetics in your basement remodel. Check with local authorities to understand the exact requirements relating to minimum ceiling height, insulation values, and, most critically, emergency egress for bedrooms or gathering spaces. Proper egress typically includes large windows or exterior doors for safe escape during emergencies.
Even if you plan a mostly open-concept design, fireproofing certain structural elements, securing handrails, and adding smoke or carbon monoxide detectors are must-dos. Regular consultation with professionals will ensure that every step meets or exceeds the necessary codes and ordinances.
Hiring Professionals
Homeowners can handle simple tasks like painting or fixtures, but should hire experts for complex projects such as foundations, electrical, plumbing, and wall modifications. Licensed contractors ensure safety, durability, and code compliance. Good planning, material choice, and advice make for a successful basement conversion, resulting in a comfortable, attractive space that grows with your family.
Conclusion
A successful basement renovation combines careful planning, moisture protection, quality materials, and compliance with local building codes to create a space that is both functional and comfortable. By addressing structural concerns early, designing a layout that suits your needs, and investing in proper insulation, lighting, and ventilation, you can transform an underused basement into a valuable extension of your home. Whether you’re adding living space, a home office, or a recreation area, thoughtful renovation choices will help ensure your basement remains safe, durable, and enjoyable for years to come.