How To Keep Occupied Facilities Running During Renovation In Southern California

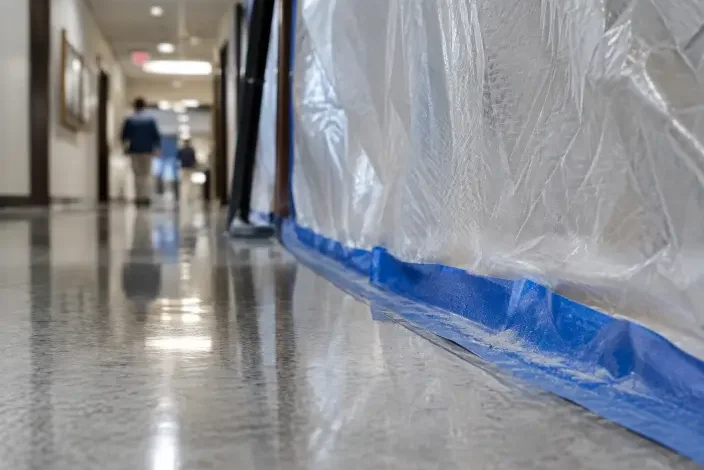
Renovating an active facility in Southern California means balancing construction progress with the people who rely on the building every day. Offices, schools, healthcare settings, municipal buildings, logistics sites, and public-facing facilities often cannot simply close while improvements are underway. Effective commercial and public construction planning starts with the assumption that operations, safety, and public access must continue alongside the work.
That challenge is especially familiar across Southern California, where a single occupied property may serve tenants, employees, visitors, students, patients, or government services on a tight daily schedule. From Los Angeles County and Orange County to Riverside, Ventura, and San Diego counties, the best renovation plans make room for changing occupancy patterns, security requirements, delivery constraints, and the need to keep essential services available.
1. Why Occupied Renovation Is Different
An occupied renovation is not a standard construction project with people nearby. The construction team shares the property with normal work, customer service, scheduled appointments, building systems, security procedures, and emergency access needs. A corridor closure that looks minor on a drawing can create a major problem if it disrupts a clinic check-in area, a school arrival route, or a busy public counter.
Successful projects treat containment, schedule coordination, and occupant communication as connected responsibilities. Guidance on renovating an occupied facility similarly emphasizes that barriers, work sequencing, and proactive updates must work together rather than as separate tasks.
2. Start With An Operations Review
Before finalizing the schedule, study how the building actually functions. Floor plans show walls and rooms, but operations reviews reveal when entrances are busiest, which departments cannot lose access, and where a temporary route would create confusion.
Questions To Ask
- When are peak arrival, departure, and visitor periods?
- Which rooms, services, or equipment must remain available?
- Where can staff relocate temporarily if a work zone expands?
- Which spaces need quiet conditions or controlled access?
- What electrical, plumbing, HVAC, communications, fire alarm, or sprinkler systems support critical activity?
3. Build A Phased Work Plan
Phasing divides a large renovation into smaller work zones with defined boundaries, dates, access routes, and turnover steps. It may require more coordination than closing an entire building, but it can keep a facility functioning while reducing the number of people affected at any one time.
- Identify spaces that can be temporarily closed or moved.
- Separate demolition and other higher-impact work from occupied areas.
- Set controlled routes for occupants, workers, materials, and debris.
- Reserve low-use periods for noisy or disruptive activities when practical.
- Inspect and clean each completed phase before occupants return.
- Adjust future phases when field conditions or operational needs change.
4. Control Dust, Noise, And Vibration
A temporary wall alone does not guarantee an effective separation between construction and occupied space. Air can move through ceiling plenums, door gaps, service penetrations, and frequently opened access points. The work plan should address physical barriers, sealed openings, controlled worker entry, cleaning frequency, and appropriate air-management measures for the facility and scope.
Noise and vibration deserve their own schedule. Core drilling, saw cutting, demolition, and material handling should be planned around meetings, instruction, patient care, tenant activity, or other sensitive operations. If vibration could affect equipment, finishes, or nearby work, establish a process for observation and prompt response before the work begins.
5. Protect Access And Life Safety
Every phase should preserve clear, understandable routes for entry, exit, and emergency evacuation. Temporary signs must stay current as barriers and routes change. OSHA notes that renovation and construction can alter egress and fire-service access, making updated exit routes and protected openings an important part of workplace safety planning.
- Keep required exits and access paths open, visible, and free of stored materials.
- Separate public circulation from construction traffic wherever possible.
- Maintain accessible routes for people with mobility needs.
- Coordinate temporary changes with facility safety, security, and operations representatives.
- Review fire protection, alarms, lighting, door hardware, and emergency procedures before each new phase.
6. Plan Utility Shutdowns
Even a short outage can interrupt far more than one room. Electrical, domestic water, data, HVAC, fire protection, and plumbing systems may serve multiple areas beyond the visible work zone. Each shutdown should have a written scope, approved time window, notification list, responsible decision-maker, and restoration test.
Identify affected spaces early, confirm backup needs, notify stakeholders before the deadline, and verify system performance before returning the area to normal use. A planned maintenance window is usually easier to manage than an unannounced interruption during a busy operating period.
7. Create A Clear Communication System
People can adapt to temporary inconvenience when they know what is changing, when it will happen, and where to get help. Use plain-language notices for access changes, loud work, shutdowns, temporary relocations, and delivery activity. Weekly look-ahead schedules, daily alerts for disruptive work, posted maps, and one designated facility contact can prevent confusion from becoming a project delay.
8. Manage Deliveries And Worker Movement
Material deliveries, debris removal, and contractor movement can create avoidable conflicts in active facilities. Set delivery hours, reserve loading areas, require identification and sign-in procedures, and define approved routes before crews mobilize. Tools and materials should remain inside controlled work zones, while debris should be removed before it affects occupied paths or creates a housekeeping concern.
9. Track Performance During The Project
Hold a short weekly review with facility and construction leaders. Track schedule changes, access issues, complaints, safety observations, utility events, containment concerns, cleaning quality, and unresolved decisions. This creates an early-warning process that lets the team correct small issues before they disrupt a full phase.
10. Prepare For Cleanup And Turnover
A renovated space is not ready simply because physical construction is complete. Before reopening, remove temporary materials and debris, clean affected surfaces and travel paths, test impacted systems, confirm hardware and signage, and walk the area with the facility representative. Record remaining punch-list items with owners and completion dates, then remove barriers only after approval for normal use.
11. Final Checklist
- Have daily operations and peak traffic periods been mapped?
- Are work phases, boundaries, and handoff steps clear?
- Are dust, noise, vibration, and cleaning controls ready?
- Are temporary routes, exits, and life-safety measures approved?
- Are utility shutdowns scheduled, communicated, and tested?
- Do occupants know where to find current updates?
- Are deliveries, worker routes, and debris removal controlled?
- Is the final cleanup and turnover process in place before the last phase begins?
Conclusion
Keeping a Southern California facility open during renovation requires more than a construction schedule. It requires operational awareness, disciplined phasing, protected access, carefully planned shutdowns, and consistent communication. When the project team plans around the people using the building, renovation work can move forward while the facility continues serving its community.