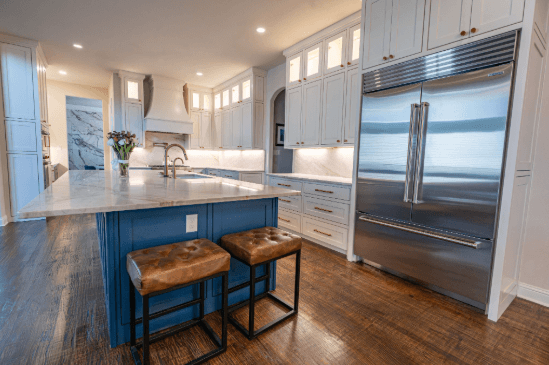
Planning a kitchen remodel in Scottsdale can feel exciting at first, then suddenly overwhelming once costs, layouts, materials, and contractors enter the picture. Some preparation can help you make smarter choices, avoid expensive changes, and create a kitchen that actually fits your home. Below, we’ll talk through how to set a realistic budget, plan a layout around daily life, and choose a remodeling team you can trust.
Set a Clear Budget and Project Scope
Start by writing down what needs to change and what still works fine. Keep worn cabinets, unsafe wiring, weak storage, and damaged surfaces separate from simple style wishes. Think about upgrades that may raise your home’s value, but do not let extras replace important repairs.
Plan the budget in smaller parts instead of treating it like one huge number. List cabinets, counters, appliances, plumbing, electrical work, flooring, permits, labor, and cleanup on their own. Add at least ten percent more for hidden damage or changes found after demolition starts.
With a kitchen remodel in Scottsdale, local details can change the price more than expected. Old plumbing, unusual cabinet sizes, permits, and slow material delivery may all add costs. Ask contractors to explain these risks in writing so the estimate matches your actual home.
Each proposal should clearly say what is included, what is not, what the homeowner must provide, and what subcontractors will handle. It also helps to require allowances for undecided items, payment steps based on finished work, and written approval before any change is made.
Design the Kitchen Around Daily Use
Start with the people who use the kitchen and what they do there each day. A family that cooks together needs wider walkways and more landing space, while one main cook may benefit from a tighter path between the sink, range, and refrigerator.
Plan storage around real items, not showroom photos. If the kitchen also supports a home business, include secure storage, extra outlets, and clear work surfaces. Measure appliances before ordering cabinets so coffee makers, mixers, and business supplies have assigned homes.
Lighting should match the job being done. Use bright task lighting over counters, softer ceiling light for the room, and fixtures inside dark cabinets when needed. Place outlets where appliances sit, then confirm ventilation can handle the cooking style without filling the house with odors.
Choose surfaces for the way the kitchen will be used, not just for appearance. A large island may look impressive, but it should leave enough room for open doors and passing people. Professional space planning can catch these conflicts before cabinets are built.
See also: Home Improvement Tips for a Stress-Free Renovation
Choose the Right Team and Prepare for Construction
Choose someone who can show current projects that match the size and style of yours, rather than only displaying perfect photos. A solid kitchen renovation business should offer licenses, insurance, references, and a clear manager.
Good contractors plan the sequence before they remove even one cabinet. Design, demolition, plumbing, electrical work, inspections, cabinets, countertops, and finishing each rely on the stage before them. A design-build service often helps because the same team coordinates the whole job.
Before construction starts, make a simple plan for cooking, washing dishes, and keeping everyday supplies nearby. Clear the surrounding rooms, cover or move valuable things, and leave safe walking paths for children and pets. Ask how workers will limit dust, noise, and access.
Set a regular way to share updates and stay with it throughout the project. Weekly meetings, new photos, and written deadlines keep little decisions from slowing everything down. As tariffs may affect costs, approve material swaps and price changes, then document corrections before final payment.
Endnote
In the end, a realistic budget is what keeps spending under control, while a practical layout makes the room easier to use. When the scope is clear, materials are chosen with purpose, and communication stays simple, fewer problems are left to chance. The result is a kitchen that works better, looks right, and suits the home.