Comprehensive Planning and Budgeting for Interior Home Remodeling
We all dream of a home that perfectly reflects our style and meets our evolving needs. As of September 2026, interior home remodeling remains a top priority for many homeowners looking to enhance their living spaces. But transforming an interior is a significant undertaking, involving much more than just aesthetic choices. It requires careful planning, strategic decision-making, and a deep understanding of various components that contribute to a successful outcome.
In this comprehensive guide, we’ll explore the essential elements required for interior home upgrades. We’ll delve into effective planning and budgeting strategies, demystify the design-build process, and examine key architectural and structural considerations. This includes understanding the integrity of walls, especially when considering solutions like high-capacity drywall anchors for heavy installations. We’ll also cover critical utility infrastructure, and highlight high-impact room transformations for areas like kitchens and bathrooms.
Our goal is to equip you with the knowledge needed to approach your next remodeling project with confidence and achieve lasting satisfaction.
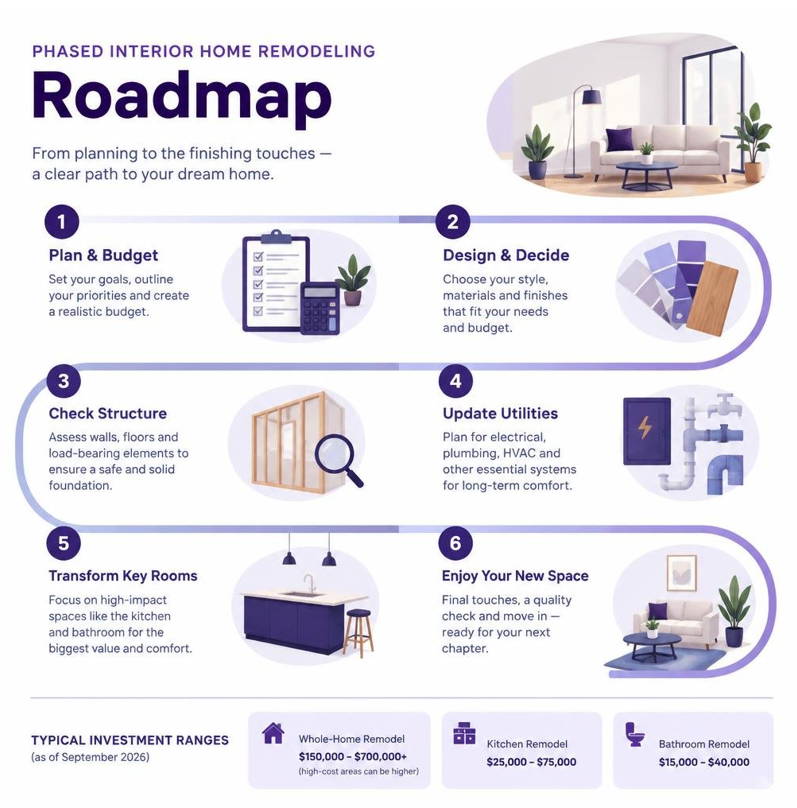
Embarking on an interior home remodeling project, whether it’s a single room refresh or a complete overhaul, begins with meticulous planning and a realistic budget. Without these foundational steps, even the most ambitious visions can falter. We advocate for a structured approach that considers all financial and logistical aspects upfront.
When considering investment benchmarks, it’s crucial to understand that costs can vary widely based on location, the scope of work, and the quality of materials and finishes selected. For instance, a whole-home remodel in a high-cost-of-living area like San Francisco can start at $150,000 and easily exceed $700,000, as reported by industry sources. In contrast, a kitchen renovation might range from $25,000 to $75,000, while a bathroom remodel could be $15,000 to $40,000. These figures, as of September 2026, are general guidelines, and personalized quotes are always necessary.
A useful budgeting guideline often cited is the “30% rule” for home renovation. This suggests that your renovation spending should ideally stay at or below 30% of your home’s current market value. Exceeding this benchmark might make it difficult to recoup your investment, especially if you plan to sell in the near future. This rule helps homeowners maintain perspective on their investment relative to their property’s overall worth.
Beyond the initial estimates, we always recommend establishing a contingency reserve. Unexpected issues, such as discovering outdated wiring behind walls or unforeseen structural damage, are common in remodeling projects. A contingency fund, typically 10-20% of your total project budget, ensures you can address these surprises without derailing your project or compromising on essential elements.
Permit acquisition is another non-negotiable step. Most significant interior remodels involving structural changes, plumbing rerouting, or electrical upgrades will require permits from your local municipality. Attempting to bypass this can lead to fines, project delays, and even safety hazards. A reputable contractor will handle the permit process, ensuring all work complies with local building codes and safety standards. This often involves detailed architectural plans and inspections at various stages of the project.
Finally, effective scheduling workflows and trade sequencing are paramount for a smooth project. A well-orchestrated timeline ensures that plumbers, electricians, carpenters, and other trades work efficiently without stepping on each other’s toes. For example, rough plumbing and electrical work must be completed before drywall installation. A project manager, often part of a design-build team, is instrumental in coordinating these intricate steps, minimizing downtime, and keeping the project on track.
Assessing Scope: Single-Room vs. Whole-House Interior Home Remodeling
One of the first critical decisions homeowners face is determining the scope of their interior remodeling project: a single-room upgrade or a comprehensive whole-house transformation. Each approach has distinct advantages and considerations.
Opting for a single-room remodel, such as a kitchen or bathroom, can be less disruptive and more budget-friendly initially. However, it’s important to factor in mobilization costs. Each time a contractor mobilizes their team and equipment for a separate project, there are inherent setup costs. When you remodel multiple rooms or the entire house at once, these mobilization costs are often spread across a larger project, potentially making it more cost-effective overall than undertaking several smaller, separate projects over time. Some companies, like UHS Remodeling in Frisco, suggest that fixed-price whole-home remodels can be 10-15% more cost-effective than phased single-room projects.
A whole-house remodel allows for systemic upgrades. Instead of patching old systems, you can update electrical panels, plumbing lines, and HVAC ductwork comprehensively, improving overall home efficiency and safety. This holistic approach also ensures spatial continuity and material consistency throughout your home. Imagine a seamless flow of flooring, a cohesive color palette, and a unified design aesthetic that ties every room together, creating a harmonious and elevated living experience. This is often harder to achieve with piecemeal renovations.
The downside of a whole-house remodel is the increased lifestyle disruption. Living through a major renovation can be challenging, often requiring temporary relocation, especially if kitchens or bathrooms are out of commission for extended periods. Dust, noise, and limited access to parts of your home are inevitable. However, a well-planned project can incorporate phased execution, allowing you to remain in your home by completing one section at a time, or by implementing robust dust barriers and clear work zones. Many homeowners choose to stay during renovations, with contractors employing strategies to minimize inconvenience.
The choice between a single-room and whole-house remodel hinges on your budget, timeline, tolerance for disruption, and long-term vision for your home.
Navigating the Design-Build Approach
The traditional remodeling process often involves hiring an architect for design, then a separate general contractor for construction, and potentially an interior designer for finishes. This multi-party approach can lead to communication gaps, delays, and cost overruns. This is where the design-build model shines, offering a streamlined and integrated solution.
In a design-build framework, a single entity is responsible for both the design and construction phases of your project. This single-contract accountability means you have one point of contact, fostering clearer communication and reducing the potential for misinterpretations between designers and builders. Firms like Mosby Building Arts in St. Louis and Mission Home Remodeling in San Francisco champion this approach, emphasizing that it leads to greater time and monetary efficiencies.
The design phase within a design-build model often incorporates advanced tools like 3D visualization and 360° walkthroughs. These technologies allow you to virtually experience your remodeled space before any construction begins, helping you make informed decisions about layouts, materials, and finishes. This level of detail in architectural drafts and structural engineering ensures that the design is not only aesthetically pleasing but also structurally sound and compliant with all regulations.
We believe the design-build model simplifies the remodeling journey, making it less stressful for homeowners. Here’s a comparison to illustrate the differences:
Feature Design-Build Approach Traditional General Contracting Approach Contract Structure Single contract for design and construction Separate contracts for architect/designer and contractor Accountability One point of contact, single firm responsible Multiple points of contact, shared responsibility Communication Integrated, seamless between design and construction teams Potential for miscommunication between separate entities Timeline Often faster, concurrent design and construction planning Sequential, can lead to delays as phases are handed off Cost Control Greater transparency, often fixed-price or clearer estimates More prone to change orders and unforeseen costs Risk Management Centralized, easier to manage Dispersed, potential for blame shifting Early Involvement Construction expertise informs design from the start Contractor often brought in after design is finalized Client Experience Simplified, less stressful, cohesive vision More complex, requires active client coordination Key Architectural and Structural Components
Beyond aesthetics, the foundation of any successful interior remodel lies in its architectural and structural integrity. These components, though often hidden, are critical for safety, functionality, and the longevity of your home.
One of the most transformative aspects of interior remodeling is load-bearing removal to create open-concept living spaces. This involves identifying walls that support the upper floors or roof and strategically replacing them with new support beams, often steel or engineered lumber. This process requires precise structural engineering calculations and strict adherence to building codes. Missteps here can have catastrophic consequences, which is why working with experienced design-build firms is essential. The image below illustrates the early stages of such a structural transformation.
Proper subfloor preparation is equally vital, forming the stable base for all your new flooring. This might involve leveling uneven surfaces, repairing damaged sections, or installing new plywood or cement board. A well-prepared subfloor prevents squeaks, cracks in tiles, and premature wear on other flooring materials.
Acoustic insulation, often overlooked, significantly enhances comfort in your remodeled home. Adding soundproofing materials to walls and ceilings, especially between floors or in media rooms, can reduce noise transmission, creating quieter and more private spaces.
Finally, MEP rough-ins—Mechanical, Electrical, and Plumbing—are the arteries and veins of your home. During the framing stage, new wiring, pipes, and ductwork are installed behind the walls before they are sealed up. This is the ideal time to plan for future needs, such as additional outlets, smart home wiring, or relocating plumbing for a new kitchen island.
Secure Wall Mounting and Heavy-Duty Anchoring
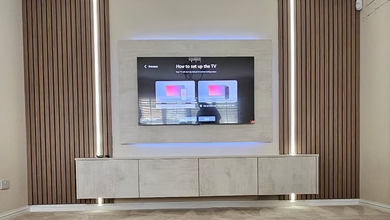
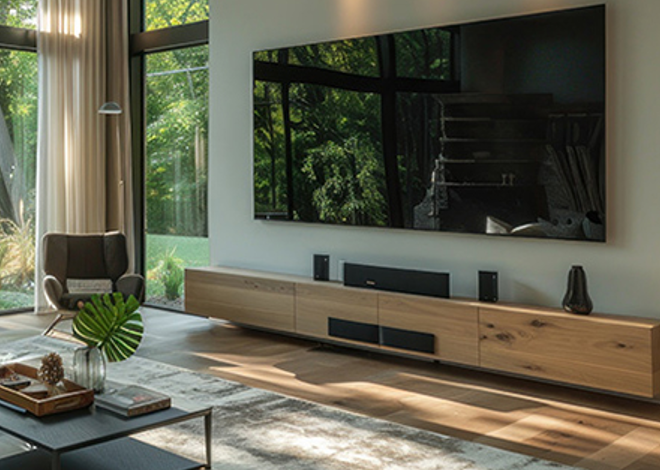
As homeowners increasingly opt for sleek, minimalist designs, the demand for floating cabinetry, wall-hung vanities, and mounted televisions has surged. These installations require robust and secure wall mounting solutions that go beyond simple nails or screws, especially when dealing with drywall.
Drywall, while versatile, is not inherently strong enough to support significant weight. The integrity of your wall structure becomes critical. When mounting heavy items, we must consider shear loads—the forces that try to pull the object straight down—and ensure the chosen anchoring system can withstand them. Relying on studs is always the strongest option, but often, the desired mounting location doesn’t align with stud placement.
This is where specialized anchors come into play. Toggle mechanisms, for example, are highly effective in hollow walls like drywall. These anchors expand or flip open behind the wall, distributing the weight over a larger surface area and providing exceptional holding power. For particularly heavy items, like large floating shelves or wall-mounted TVs, selecting the right type of anchor is paramount. We recommend exploring resources dedicated to high-capacity drywall anchors to understand the various options and their load-bearing capabilities. These advanced anchoring solutions are designed to provide peace of mind, ensuring your cherished items and functional fixtures remain securely in place.
Utility Infrastructure and System Modernization
Modern interior remodeling isn’t just about what you see; it’s also about upgrading the unseen, yet critical, utility infrastructure that powers your home. As of September 2026, homes are more technologically advanced and energy-conscious than ever before, necessitating comprehensive updates to electrical, plumbing, and HVAC systems.
Electrical panel upgrades are often a foundational requirement, especially in older homes. Our reliance on numerous appliances, charging stations, and smart home devices can quickly overload an outdated electrical system. Upgrading the panel ensures sufficient amperage to safely power your modern lifestyle and allows for the addition of dedicated circuits for high-demand appliances like ovens, hot tubs, or electric vehicle chargers. This prevents tripped breakers and potential fire hazards.
Plumbing rerouting becomes necessary when altering the layout of kitchens or bathrooms. Moving a sink, toilet, or shower requires careful planning to ensure proper water supply and drainage, often involving breaking into walls and floors. This is also an opportune time to replace old, corroded pipes with modern, more durable materials like PEX or copper, improving water pressure and preventing future leaks.
Ductwork modification is crucial for efficient heating and cooling, particularly when reconfiguring floor plans or adding new rooms. Properly sized and routed ductwork ensures even temperature distribution throughout your home, reducing energy waste and improving indoor air quality. Many remodels now integrate smart thermostats and zoned HVAC systems for enhanced comfort and energy savings.
Finally, integrating smart systems and focusing on energy efficiency are key trends in contemporary interior remodeling. This includes smart lighting, automated blinds, integrated audio-visual systems, and energy-efficient windows and insulation. These upgrades not only enhance convenience and comfort but also contribute to lower utility bills and a reduced environmental footprint, increasing your home’s long-term value.
See also: Mold Prevention: Essential Steps for a Healthier, Mold-Free Home
High-Impact Room Transformations and Material Selection
The visible elements of an interior remodel—the finishes, textures, and lighting—are what truly bring a design vision to life. Thoughtful material selection, coupled with a keen understanding of spatial ergonomics, can dramatically elevate the functionality and aesthetic appeal of your home.
When choosing materials, durability is a primary concern. High-traffic areas like kitchens and hallways demand robust surfaces that can withstand daily wear and tear. Spatial ergonomics focuses on designing spaces that are comfortable, efficient, and intuitive to use, ensuring that layouts and fixtures are placed at optimal heights and distances.
The finish palettes you select will define the mood and style of your home. From warm, earthy tones to cool, minimalist schemes, a cohesive palette creates harmony throughout your living spaces. Wide-plank flooring, a popular choice in September 2026, can make rooms feel larger and more luxurious, available in various materials from engineered hardwood to luxury vinyl. Architectural trim, such as crown molding, baseboards, and door casings, adds character and a polished finish, transforming plain walls into elegant backdrops. Interior lighting, often layered with ambient, task, and accent lighting, plays a crucial role in setting the atmosphere, highlighting architectural features, and ensuring functional illumination where needed.
Kitchen Transformations in Modern Interior Home Remodeling
The kitchen remains the heart of the home, and a well-executed kitchen remodel offers one of the highest returns on investment. Modern kitchen transformations focus on creating highly functional, aesthetically pleasing, and durable spaces that cater to contemporary lifestyles.
Effective cabinetry configuration is central to kitchen design. This goes beyond mere storage, encompassing smart solutions like pull-out pantries, soft-close drawers, and integrated waste bins that enhance organization and accessibility. The choice of materials, from custom wood to sleek laminates, impacts both durability and style.
Task lighting is essential in a kitchen, ensuring adequate illumination for food preparation, cooking, and cleaning. Under-cabinet lighting, pendant lights over islands, and recessed ceiling lights work together to create a bright and safe workspace. Appliance integration is another key trend, with built-in refrigerators, dishwashers, and microwaves creating a seamless and uncluttered look.
Surface resilience and heat resistance are critical considerations for countertops and backsplashes. Materials like quartz, granite, and porcelain are favored for their ability to withstand spills, heat, and daily use without showing wear. For homeowners seeking both durability and aesthetic appeal, we often recommend exploring options for affordable granite countertops. Granite, a natural stone, offers unique patterns and colors, and with competitive pricing, it can be an excellent choice for a high-impact kitchen upgrade.
Luxury and Functional Bathroom Upgrades
Bathroom remodels are another high-impact interior upgrade, transforming utilitarian spaces into spa-like retreats. The focus is on combining luxury finishes with practical, long-lasting functionality.
Waterproofing membranes are non-negotiable in modern bathroom construction, especially in showers and wet rooms. These barriers prevent water penetration, protecting your home’s structure from moisture damage and mold growth. Alongside this, zero-threshold showers, which offer a seamless entry without a curb, are increasingly popular for their accessibility, sleek appearance, and ease of cleaning.
The selection of plumbing fixtures—faucets, showerheads, and toilets—significantly influences both the functionality and aesthetic of the bathroom. High-efficiency fixtures conserve water, while designer options can elevate the overall look. Vanity storage is crucial for maintaining an organized and clutter-free space, with custom cabinetry and integrated solutions offering both style and practicality.
Finally, adequate ventilation capacity is paramount in bathrooms to prevent moisture buildup, which can lead to mold and mildew. High-quality exhaust fans, properly sized for the room, are essential for maintaining healthy indoor air quality and preserving the integrity of your finishes.
Frequently Asked Questions About Home Upgrades
Navigating an interior home remodeling project can bring up many questions. Here, we address some of the most common inquiries homeowners have as they plan their upgrades.
How much should a homeowner budget for a complete interior renovation?
The budget for a complete interior renovation varies significantly based on several factors. As discussed, the “30% rule” provides a good starting point, suggesting that your renovation cost should not exceed 30% of your home’s market value. Key cost drivers include the home’s size and location, the extent of structural alterations (e.g., removing load-bearing walls), the quality of finish selections (from budget-friendly to luxury), and the scope of mechanical upgrades (electrical, plumbing, HVAC). For a whole-home remodel in San Diego, for example, costs typically start at $150,000 and can exceed $700,000, depending on the complexity and finishes. It’s crucial to obtain detailed, all-inclusive estimates from contractors and always include a contingency fund of 10-20% for unforeseen expenses.
Is it necessary to relocate during major interior construction?
Whether relocation is necessary depends heavily on the scope of the remodel and your tolerance for disruption. For full gut remodels, especially those involving major structural work, extensive utility shutoffs, or the simultaneous renovation of essential spaces like all bathrooms and the kitchen, temporary relocation is often advised for safety and comfort. Dust containment measures, while effective, cannot eliminate all airborne particles, and utility interruptions can be significant. However, for phased sequencing projects, where work is completed section by section, it’s often possible to remain in your home. Many contractors are adept at creating temporary living solutions and sealing off work zones to minimize impact. Discuss your living arrangements with your contractor early in the planning process.
Which interior remodeling projects yield the highest return on investment?
Maximizing your return on investment (ROI) is a key consideration for many homeowners. As of September 2026, several interior remodeling projects consistently deliver strong ROI:
- Kitchen Renovations: Often considered the king of ROI, kitchen remodels typically recoup 70-80% of their cost. Buyers are often willing to pay more for a modern, functional, and aesthetically pleasing kitchen.
- Primary Bathrooms: Upgrading primary bathrooms also offers a strong return, usually 60-70%. Spa-like features, updated fixtures, and efficient layouts are highly attractive.
- Open-Plan Conversions: Removing non-load-bearing walls to create open-concept living spaces is a popular trend that significantly enhances a home’s perceived value and functionality, appealing to a broad range of buyers.
- Adding Square Footage: Projects like basement conversions or attic remodels that add usable living space can also provide excellent returns, especially if the cost per square foot of the addition is less than the average cost per square foot in your neighborhood.
While ROI is important, we also encourage homeowners to prioritize projects that enhance their personal enjoyment and lifestyle, as the value of a comfortable and functional home extends beyond mere financial returns.
Conclusion
Interior home remodeling is a journey that transforms not just spaces, but also lifestyles. As we’ve explored, a successful project hinges on holistic planning, ensuring every detail from budget allocation to material selection is meticulously considered. The structural integrity of your home forms the bedrock of any renovation, demanding expert attention to load-bearing changes and secure anchoring for modern fixtures.
Beyond the hidden framework, functional design and material longevity are paramount. From the ergonomic layouts of a modern kitchen to the spa-like tranquility of a renovated bathroom, every choice contributes to the daily experience of your home. By prioritizing quality craftsmanship, whether through a streamlined design-build process or careful coordination of trades, you invest in a home that is not only beautiful but also built to last.
An interior remodel is an opportunity to craft a living space that truly reflects your evolving needs and aspirations. With diligent planning and a focus on these essential components, your home upgrade will yield lasting satisfaction and enhanced value for years to come.