Oak Framed Garage Ideas: Maximising Space Without Extending the Main Home

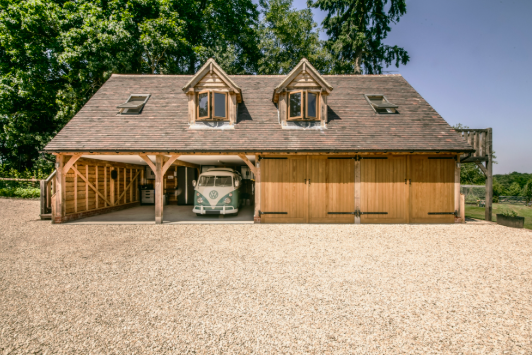
When a property needs more space, extending the main house is not always the only option. An oak framed garage can provide an attractive and practical alternative, creating valuable additional space without altering the footprint of the existing home. From secure vehicle storage and dedicated workshops to home offices and rooms above, a well-designed oak garage can offer considerably more versatility than a traditional garage. With its natural materials and timeless appearance, an oak framed garage can also complement the character of the property and surrounding landscape.
Making Better Use of Available Space
One of the key benefits of an oak framed garage is its ability to combine several functions within a single structure. Instead of using an outbuilding solely for parking, the space can be designed around the specific requirements of the household.
A double garage, for example, can provide room for vehicles alongside bicycles, gardening equipment, tools and other belongings. Additional storage solutions can help keep the main house free from clutter while ensuring frequently used items remain accessible.
For homeowners who require more than storage, an oak framed garage can also incorporate dedicated areas for hobbies, DIY projects or other activities. This can create useful separation between household living areas and practical working spaces.
Making Use of the Space Above
One of the most effective ways to maximise an oak garage is by incorporating a room above. Building upwards allows homeowners to introduce additional usable space without taking up significantly more ground area.
An upper room can be adapted to suit a variety of purposes. It could become a home office for those working remotely, a guest bedroom for visiting family, a creative studio, a games room or a peaceful space for relaxation. The flexibility means that the building can continue to serve the household as its needs change.
An oak garage with room above can therefore provide some of the benefits associated with extending a home, while keeping the main building untouched.
Creating a Home Office Away from the House
With remote and hybrid working becoming increasingly common, a dedicated workspace has become an important consideration for many homeowners. An oak framed garage with a room above can create a distinct working environment away from the distractions of the main house.
The separation between work and home can help establish clearer boundaries throughout the day. Natural light, considered positioning and thoughtful interior design can turn the upper floor into a comfortable and productive office that can later be repurposed if working arrangements change.
Adding Character as Well as Functionality
An oak framed garage does not need to compromise on aesthetics to provide practical space. Oak’s distinctive grain, exposed beams and traditional craftsmanship can create a building with considerable visual appeal.
The structure can be designed to complement the existing property through carefully selected roof styles, windows, doors and finishes. Whether situated alongside a traditional country home or a more contemporary property, a bespoke oak garage can become an architectural feature rather than simply a functional addition.
Supporting Changing Lifestyles
Perhaps the greatest advantage of an oak framed garage is its adaptability. A building that initially provides parking and storage could eventually accommodate a workshop, office, guest space or hobby room.
This versatility can make an oak garage a worthwhile long-term investment. Rather than committing to a permanent extension of the main house, homeowners can create a separate structure that evolves alongside their lifestyle.
Planning a Bespoke Oak Garage
Every property has different space requirements, which is why careful planning is essential. The size of the garage, number of bays, position of the staircase and purpose of the upper room should all be considered from the outset.
The surrounding landscape and existing architecture should also influence the design. A carefully proportioned oak framed garage can integrate naturally with the property while making the most of the available space.
See also: Maintaining Business Operations With Professional Plumbing Services
Conclusion
An oak framed garage can provide an intelligent way to maximise space without extending the main home. By combining vehicle storage, practical workspace and potentially a room above, it can create a flexible addition that serves multiple purposes while enhancing the property’s character. For homeowners looking for a bespoke solution that balances traditional craftsmanship with modern requirements, New Forest Oak can create oak framed garages designed around the individual property and its changing needs.