Architectural Synthesis, Bioclimatic Engineering, and Structural Execution in Bespoke Residential Construction

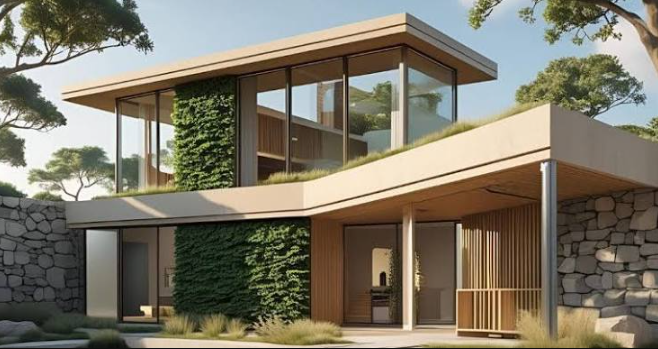
The creation of high-end residential architecture requires a rigorous synthesis of site orientation, structural engineering, advanced envelope thermodynamics, and disciplined trade craftsmanship. Across Western Australia, designing and building individual residences demands an analytical approach to geographic and climatic conditions. The coastal and riverine topography of the Swan Coastal Plain introduces distinct geotechnical variables, ranging from high-permeability siliceous dune sands to limestone ridges, alongside a Mediterranean climate defined by intense solar radiation and strong diurnal marine breezes. When executing projects at the apex of residential craft, the traditional separation between external design consultants, interior stylists, and site contractors frequently introduces misalignments in structural tolerances, material transitions, and construction timelines.
Addressing these complexities demands a fully integrated project delivery model where structural design, spatial planning, and physical construction operate under a unified framework. Engaging an experienced luxury home builder Perth ensures that architectural intent is rigorously maintained through the procurement, engineering, and structural detailing stages. By coordinating architectural concepts directly with construction logistics and trade supervision, integrated design and construction teams eliminate coordination gaps across complex facades, concealed services, and specialized structural assemblies. Analyzing the technical reality of bespoke residential development requires an examination of bioclimatic massing, deep geotechnical engineering, structural concrete and steel detailing, high-performance facade physics, and the logistical management of master craftsmanship.
Geotechnical Mechanics and Foundation Engineering on the Swan Coastal Plain
The geological foundation of a bespoke residential structure dictates its ultimate structural performance and resistance to differential settlement. The Perth metropolitan region is situated on the Swan Coastal Plain, an unconfined sedimentary basin characterized predominantly by the Spearwood and Quindalup dune systems. These soil matrices consist primarily of fine-to-medium grained quartz and carbonate sands, often underlain at variable depths by porous Tamala limestone pinnacles or compressible estuarine silt layers near the Swan and Canning rivers.
Constructing large-scale residential dwellings with multi-level subterranean basements, expansive cantilevered terraces, and elevated swimming pools requires detailed geotechnical investigations before structural engineering begins. Cone penetration testing and continuous flight auger boreholes determine the relative density and bearing capacity of the underlying strata. Where loose sands exhibit low density, ground improvement protocols—such as dynamic compaction, vibro-flotation, or high-pressure cementitious grouting—must be executed to prevent long-term settlement.
For multi-tier waterfront and sloping sites, foundation systems combine continuous bored concrete piling with post-tensioned reinforced ground slabs. Piling rigs sink reinforced concrete friction or end-bearing piles deep into consolidated limestone beds, creating a rigid substructure that resists lateral earth pressures and soil movement. Basements constructed below localized groundwater levels require continuous diaphragm walls or contiguous secant piling configurations paired with crystalline capillary waterproofing admixtures, ensuring that subterranean cinema rooms, wine cellars, and multi-vehicle storage vaults remain dry and structurally stable over decades of service.
See also: Improving Your Pet’s Quality of Life Through Daily Routines
Bioclimatic Massing and Passive Thermal Optimization
In temperate maritime and Mediterranean microclimates, high-performance residential design must minimize reliance on artificial cooling and mechanical heating. The orientation and massing of a custom home determine how effectively the building envelope responds to seasonal solar trajectories, prevailing winds, and diurnal temperature swings.
Solar geometry dictates that primary living zones, expansive double-height volumes, and major glazing elements be oriented toward the true north. During winter, lower solar elevation angles allow direct sunlight to penetrate deep into internal living spaces, where it is absorbed by high-thermal-mass elements such as polished concrete floors, rammed earth spine walls, or core-filled masonry partitions. This stored thermal energy radiates slowly back into the living areas during cold evenings, stabilizing indoor temperatures naturally.
Conversely, intense summer solar heat gain must be rejected before it strikes the building envelope. Northern facades incorporate carefully calculated horizontal cantilevers, motorized louvered pergolas, and deep eaves calibrated to cast complete shade over glazing units during summer midday sun, while permitting lower winter rays to enter unimpeded. Eastern and western elevations require vertical shading screens or automated external venetian blinds to deflect low-angle, high-intensity sunlight that would otherwise cause rapid overheating.
Cross-ventilation represents another core bioclimatic pillar. Coastal sites experience the reliable arrival of the south-westerly marine breeze, locally known as the Fremantle Doctor, during mid-summer afternoons. By positioning operable low-level awning apertures on south-western elevations and high-level clerestory louvers on northern and north-eastern boundary walls, architects establish convective stack ventilation. Warm, buoyant indoor air exhausts naturally through high-level ceiling plenums, drawing cool ocean breezes through ground-level living zones and dramatically lowering cooling loads.
Structural Framing Innovations: Concrete, Steel, and Heavy Timber
The structural engineering of architectural residences often demands expansive column-free spans, soaring double-height voids, and dramatic structural cantilevers that extend out over natural contours or coastal vistas. Achieving these spatial configurations requires moving beyond conventional timber or single-skin brick construction into hybrid structural frames combining reinforced concrete, fabricated structural steelwork, and post-tensioned elements.
Cast-in-situ reinforced concrete forms the primary structural spine of contemporary bespoke residences. Off-form architectural concrete walls require custom marine-grade formwork assemblies, non-reactive release agents, and specialized aggregate mixes to achieve smooth finishes and uniform coloration without structural voids or honeycombing. Concrete core walls provide lateral stability against severe wind loads, while post-tensioned concrete floor slabs reduce structural slab thicknesses, allowing slender edge profiles and extended structural cantilevers without downstand beams obstructing clear ceiling heights.
Structural steel framing integrates directly into the reinforced concrete core to support open-plan architectural volumes. Fabricated universal columns, castellated beams, and hollow structural sections are precision-cut via computer numerical control plasma systems to achieve millimetric tolerances. These structural members are concealed within perimeter ceiling bulkheads or expressed architecturally using high-durability fluoropolymer powder coatings. Thermal break isolation pads, composed of high-density structural polymers, are inserted between exterior steel cantilevers and interior structural framing to prevent thermal bridging, eliminating condensation risks and unwanted heat conductivity across the thermal boundary.
High-Performance Facade Engineering and Acoustic Attenuation
The building envelope of a bespoke home must withstand high ultraviolet radiation, saline marine aerosols, and sudden temperature variations without degradation. In coastal and riverfront settings, airborne salt particles accelerate the corrosion of standard architectural metals, requiring careful material selection across all exterior surfaces.
Architectural glazing packages represent the most vulnerable component of the thermal envelope if poorly specified. High-end bespoke residences deploy thermally broken aluminum or structural bronze framing profiles fitted with double- or triple-glazed insulated glass units. These glazing units incorporate low-emissivity pyrolytic coatings that reflect long-wave infrared heat while preserving high visible light transmission and natural color rendering. Interstitial air spaces are evacuated and filled with argon gas, and warm-edge silicone structural spacers reduce thermal conduction around glass perimeters.
Acoustic engineering is equally critical, particularly on sites adjacent to open ocean breaks, arterial roads, or urban entertainment corridors. Glazing specifications combine panes of varying thicknesses—such as a ten-millimeter toughened outer pane paired with an eight-point-eight-millimeter acoustic laminated inner pane—to disrupt sound wave resonance across diverse acoustic frequencies. Acoustic perimeter drop-down seals, concealed rubber gaskets, and heavily insulated cavity wall constructions prevent ambient traffic or wave noise from penetrating private bedroom suites and executive study zones.
Exterior cladding materials must provide long-term weather protection with minimal maintenance requirements. Designers utilize ventilated rainscreen systems featuring natural materials such as porphyry stone, travertine slabs, pre-patinated architectural zinc, or solid copper panels mounted to aluminum substructures. The ventilated air cavity behind the rainscreen facade allows continuous convective airflow, which dissipates solar heat loads and provides an unobstructed drainage pathway for any moisture that bypasses the primary exterior panels.
Building Services Integration and Subsystem Automation
The operational luxury of an architectural residence is defined largely by the invisibility of its environmental systems. High-capacity heating, ventilation, and air conditioning systems, hydraulic networks, electrical distribution, and digital infrastructure must integrate into the building structure without compromising ceiling heights or architectural lines.
Climate control in premium residences utilizes multi-zone variable refrigerant flow or geothermal heat pump systems connected to concealed fan coil units. Conditioned air is introduced through continuous architectural slot diffusers recessed into shadow-line plaster reveals, eliminating visible plastic grilles. Return air pathways are ducted through concealed architectural joinery or acoustic ceiling baffles to eliminate air turbulence noise, keeping ambient operational sound levels below twenty-five decibels in private suites.
Hydronic radiant in-slab heating provides gentle, dust-free radiant warmth across stone and polished concrete floor surfaces, eliminating the dry drafts associated with conventional forced-air heating. Domestic hot water systems combine central stainless steel storage tanks with high-efficiency commercial boilers and continuous ring-main circulation lines, ensuring immediate hot water delivery at every fixture without lag or temperature fluctuation.
Automated building management platforms bind these disparate mechanical and electrical components into a coherent ecosystem. Standardized protocols, such as KNX or Crestron systems, centralize the management of low-voltage architectural lighting scenes, motorized window shading, security access control, and mechanical climate setpoints. These systems interface with rooftop solar photovoltaic arrays and centralized battery storage banks, dynamically routing self-generated clean power to heavy operational loads—such as pool heating pumps, hot water generation, and vehicle charging—during peak generation windows.
Specialized Trades, Detail Resolution, and Handover Quality Assurance
Executing a luxury residence demands levels of craftsmanship and tolerance management that far exceed volume residential building standards. Fine architectural detailing, such as full-height frameless pivot doors, flush-floor threshold transitions, concealed shadow-gaps, and seamless stone book-matching, leaves zero room for construction error.
The construction phase requires experienced site superintendents who understand trade sequencing, material chemistry, and tolerance allowances. Joinery packages, custom metalwork, and stonemasonry cannot be executed successfully on an ad-hoc basis; they require comprehensive three-dimensional shop drawings where joiners, plumbers, and structural engineers review intersections prior to site installation. For example, installing large-format porcelain slabs or vein-matched marble across multi-plane bathroom walls demands laser-calibrated leveling and specialized epoxy setting compounds to prevent lippage and ensure continuous vein alignment.
Quality assurance protocols continue through the pre-handover commissioning phase. Mechanical systems undergo air balancing and duct leakage testing; building envelopes undergo acoustic testing and thermal imaging scans to verify insulation continuity; and smart-building programming is tested across all functional control scenes. By enforcing uncompromising standards across every phase—from initial excavation through to final joinery sealing—integrated residential builders deliver homes that achieve architectural clarity, lasting structural integrity, and enduring physical comfort across generations.